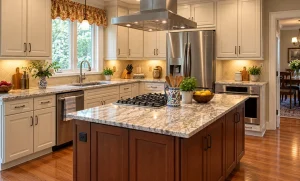
A kitchen remodel can feel big, but it should not feel scary. You want a safe plan, a clear budget, and a space that works every day. Yet, many projects run into the same traps. Delays pop up. Costs grow. Stress rises. However, you can avoid most problems with simple steps. This blog walks you through five common mistakes and easy fixes. You will see what to plan first, what to check twice, and how to keep your days normal. We keep the language plain and the tips practical. Most ideas take minutes, not hours. Most choices save money and time. Most of all, this will help you cook, clean, and gather without worry.
1) Skipping a Realistic Budget
Many remodels stall because the budget was a guess. Prices change, and hidden work can appear. Therefore, build a simple budget with room for change. Set a base number for cabinets, counters, floors, lights, and labor. Then add a 10–15% buffer for surprises. You will feel safer, and decisions will move faster.
Use these quick steps:
- List must-have items and nice-to-have items.
- Price three options for big items, like counters.
- Track weekly spending against the plan.
Also, ask about delivery and installation fees. Some quotes leave out those numbers. However, they still land in your final bill. A clean budget keeps the team aligned. It also protects your timeline. Your WIIFM: money clarity and fewer pauses.
2) Ignoring Workflow and the “Work Triangle”
A lovely kitchen that cooks poorly will frustrate you each day. The sink, stove, and fridge should form a clear path. This idea is the “work triangle.” However, modern homes also use zones, like prep, bake, and clean. Think about how you cook now. Then place tools where your hands want them.
“If you reach less, you move faster. If you move faster, you enjoy cooking more.”
Keep walkways at least 36 inches wide. Also, leave 15 inches of counter space next to the fridge and oven. This helps you land hot pans and groceries. Moreover, set the dishwasher near the sink to reduce drips. Test the flow with tape on the floor. Walk it with a tray.
3) Choosing Materials Only by Looks
Pretty does not always mean practical. A white counter may stain. A soft floor may dent. Therefore, match materials to your life. Do you cook often? Do you have kids or pets? Then you need strong and easy-to-clean surfaces.
Try this simple checklist:
- Counters: Ask about stain, heat, and chip resistance.
- Floors: Check slip rating and dent resistance.
- Cabinets: Confirm finish durability and hinge quality.
Also, request samples. Place them near your window for two days. Sun and evening light change colors. Moreover, test with coffee, oil, and lemon. Wipe each after ten minutes. You will see the real story. When materials fit your routine, you worry less.
4) Underestimating Storage and Lighting
Clutter slows cooking. Poor light hides spills and crumbs. However, both problems are easy to fix early. Plan storage by task. Keep pots near the stove. Keep plates near the dishwasher. Use drawers for tools you grab often.
Consider these upgrades:
- Pull-outs for deep base cabinets.
- Tray dividers for baking sheets.
- Roll out trash near the prep area.
Now add a simple light plan. Use ceiling lights for general glow. Then add under-cabinet lights for prep. Finally, add a pendant or two for style and focus. Also, choose warm bulbs for comfort at night. Because you see better, you cook better.
5) Overlooking Permits, Venting, and Safety
Rules may feel dull, yet they protect your home. Moving gas lines or adding circuits often requires permits. So check local rules before you start. Proper venting also matters. It clears smoke, steam, and odors. However, many hoods are undersized for the range.
“Strong venting is not a luxury; it is a health choice.”
Confirm duct size, route, and length. Short, straight runs work best. Also, choose GFCI outlets near water. Ask about arc-fault breakers for added safety. Moreover, label shut-off valves before demo day. When rules and safety are set early, crews work faster.
Quick Guide: Lead Times vs. Decisions
Some items arrive fast, while others take weeks. Therefore, order long-lead items before the demo. This table shows common ranges. Vendors and seasons vary, so always confirm.
| Item | Typical Lead Time | Order By (Before Demo) | Why It Matters |
| Cabinets | 4–10 weeks | 6–8 weeks | Sets layout and install dates |
| Appliances | 2–8 weeks | 4–6 weeks | Affects electrical and cabinet cuts |
| Countertops (fab) | 1–3 weeks | After template | Drives sink and faucet installation |
| Tile | 1–4 weeks | 3–4 weeks | Impacts the floor and backsplash timing |
| Lighting Fixtures | 1–3 weeks | 2–3 weeks | Affects wiring and switch layout |
Order early, and the schedule stays strong.
Smart Scheduling Essentials
Set a daily work window and an access plan. Share pet needs and parking info. Then clear a path from the door to the kitchen. Protect floors with runners. Your crew will start on time.
During Build
Hold a ten-minute check-in each day. Ask three things: what is finished, what is next, and what could slip. Also, confirm the next delivery. Small talks stop big delays.
Final Week
Start a punch list three days before the end. Mark paints nicks and door rubs. Then, the group fixes by trade. As a result, each visit is fast and focused.
Keeping Communication Simple and Regular
Great communication turns stress into calm. Therefore, set one channel for updates. Use text, email, or an app. Pick what you check daily. Also, agree on a single point of contact. Too many voices cause mix-ups.
Try this simple rhythm:
- Daily note by 5 p.m. with photos.
- Weekly snapshot with dates and tasks.
- One shared list for questions and decisions.
Ask for plain language in all notes. If you do not understand, request a rewrite. It is your home and your money. Moreover, confirm changes in writing. Screenshots help lock details. When everyone sees the same plan, work moves.
Forgetting About Temporary Living Plans
Life goes on during a remodel. Meals, school, and work still need space. However, many people skip a simple “life plan.” Set up a small temp kitchen. Use a table, a hot plate, and a toaster oven. Store plates in a bin. Keep a dish tub near the bathroom sink.
Add these tips:
- Pre-cook and freeze simple meals.
- Plan two no-cook nights each week.
- Stock paper goods for quick cleanup.
Also, zone off the work area with plastic and tape. This reduces dust spread. A good life plan keeps your mood up. It also keeps workers moving since paths stay clear.
Buying Everything at Once Without Testing
Big carts feel efficient, but tests matter. Therefore, sample first. Tape appliance footprints on the floor. Place cardboard to mimic islands. Then move around with a tray or pan. Does the fridge door hit the island? Does the oven door clear the walkway? Small tests prevent big headaches. A kitchen remodel should support your daily life, not stress it. Which step above will help you most this week? Note one action, set a date, and take that step. You will feel calmer and better prepared. If you want a steady partner for ideas and planning, Peter Andrews Remodeling can be a helpful resource.